Built to Endure: The Architectural Philosophy Behind Villas That Transcend Time
In the vocabulary of residential architecture, few words carry more weight — or are more casually misapplied — than "villa." In contemporary American real estate marketing, the term is sometimes affixed to any large home with a tile roof or a Mediterranean-inflected façade. But among architects, historians, and those who have devoted their careers to the creation of truly exceptional residences, the word retains a more precise and demanding meaning. A villa is not defined by its square footage or its price point. It is defined by its intention.
The Villa Tradition and Its American Inheritance
The concept of the villa traces its lineage to ancient Rome, where the term described a country estate designed not merely for shelter but for the cultivation of a particular way of life — one that balanced otium (leisure and intellectual contemplation) with the pleasures of landscape, agriculture, and social gathering. This idea was elaborated through the Italian Renaissance by architects such as Palladio, whose Venetian villas established principles of symmetry, proportion, and the harmonious integration of building and site that continue to resonate in contemporary practice.
The American villa tradition, while younger, has its own distinguished lineage. The great estates of Newport, Rhode Island, the Gilded Age country houses of the Hudson Valley, and the sprawling California ranches designed by architects such as Wallace Neff and Paul Williams all adapted European precedents to American landscapes, climates, and social conditions. What united these diverse expressions was a shared commitment to permanence — to the creation of structures that would not merely serve the present generation but would define a family's identity across decades and, in the finest cases, centuries.
It is this commitment to permanence that contemporary villa designers invoke when they speak of "timelessness" — a quality that is neither nostalgic nor fashionable but rather deeply structural.
Proportion and Symmetry: The Grammar of Grandeur
"The first question I ask when beginning any significant residential commission," says one prominent architect whose practice has produced notable estates across the American Southeast and Southwest, "is not what the clients want to see from the house, but what they want the house to say about how they intend to live. The architecture must express a philosophy before it can express a style."
This distinction — between philosophy and style — is central to the design of enduring villas. Style is temporal; it reflects the tastes and cultural preoccupations of a particular moment. Philosophy is structural; it governs decisions about proportion, hierarchy, and the relationship between spaces in ways that remain legible and satisfying regardless of when a building is experienced.
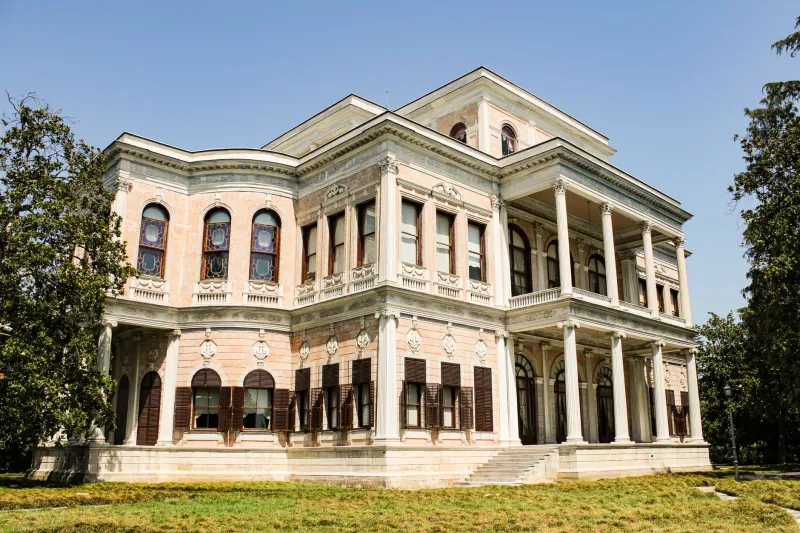
Proportion — the relationship between the height, width, and depth of rooms, façades, and openings — is perhaps the most fundamental of these governing principles. The classical architectural orders, from Doric to Corinthian, were essentially systems for managing proportion, ensuring that every element of a building existed in a mathematically coherent relationship to every other. Contemporary designers working in the villa tradition do not necessarily replicate classical ornament, but the finest among them internalize the proportional logic that underlies it.
Symmetry, closely related to proportion, confers upon a residence a quality of psychological authority that asymmetrical compositions rarely achieve. A symmetrically organized façade communicates stability, intention, and a certain generosity — the sense that the building is presenting itself fully and openly to those who approach it. Many of the most admired contemporary villas in the American luxury market employ bilateral symmetry on their primary elevations while allowing more fluid, responsive organization in the private areas of the plan.
The Primacy of Outdoor Living
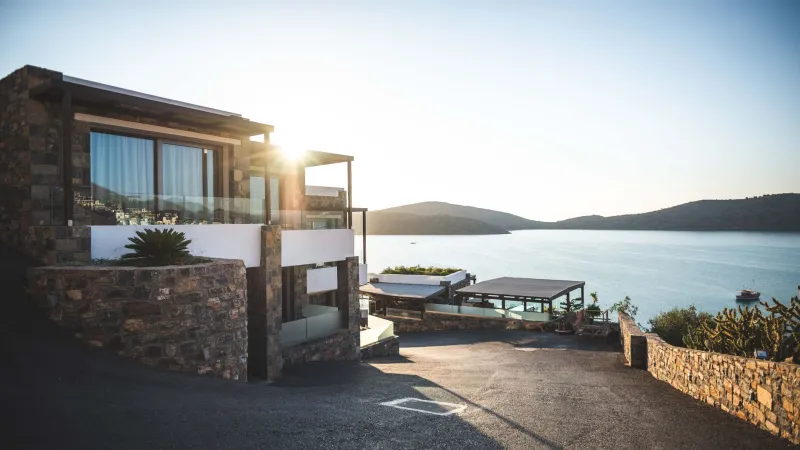
If there is a single design principle that most clearly distinguishes the villa from other residential typologies, it is the centrality of outdoor space to the entire compositional concept. The villa does not merely have a yard or a garden; it is organized around a series of outdoor rooms — loggias, terraces, pergolas, reflecting pools, and formal gardens — that are as carefully considered as any interior space.
"We think of the outdoor spaces as the connective tissue of the entire composition," explains a designer whose firm has completed villa-scale residences in Florida, California, and the Texas Hill Country. "The loggia is not an afterthought — it is often the first space we design, because it establishes the relationship between the interior and the landscape, and everything else follows from that."
This approach has deep roots in the Italian and Spanish villa traditions, where the covered outdoor living space — whether called a loggia, a portale, or simply a covered terrace — served as the primary social space of the residence for much of the year. In American climates, the loggia has proven remarkably adaptable, providing shelter from Florida's summer rains, California's coastal fog, and the intense midday sun of the Southwest while extending the livable envelope of the residence into the landscape.
Contemporary villa design has expanded the vocabulary of outdoor living considerably. Retractable shade structures, outdoor kitchens equipped to a professional standard, heated pool surrounds with integrated spa facilities, and sophisticated landscape lighting that transforms gardens into nocturnal theater all contribute to what the most accomplished designers describe as the "seamless extension" of interior luxury into the natural environment.
Material Selection as Legacy
The materials from which a villa is constructed are among the most consequential decisions its designers will make, because they determine not only how the residence looks and feels at the moment of completion but how it will evolve — and whether it will improve — over time.
The finest villa materials share several characteristics: they are natural rather than synthetic, they weather with dignity rather than deteriorating, and they develop a patina that deepens their character over decades. Limestone, travertine, and local stone have served as the primary cladding materials of great villas across cultures and centuries precisely because they embody these qualities. A limestone façade that has absorbed forty years of sun and rain is, in most cases, more beautiful than it was when newly cut.
Timber, when selected and detailed with care, performs similarly. Old-growth heart pine, reclaimed oak, and hand-hewn beams contribute a quality of material memory — the sense that the building has a history — that no synthetic substitute can approximate. Ironwork, whether wrought for balustrades and hardware or cast for decorative elements, develops a surface complexity over time that machine-made metal components simply do not.
Roof materials warrant particular attention, as they constitute a significant portion of a villa's visual presence. Clay tile, natural slate, and standing-seam copper are the materials most consistently associated with enduring quality, and for good reason: all three are capable of outlasting the structural elements they protect, and all three improve aesthetically with age.
Designing for Generations
Perhaps the most meaningful test of a villa's design is whether it can accommodate the changing needs and sensibilities of successive generations without losing its essential character. The residences that pass this test are those whose underlying spatial logic is robust enough to absorb renovation, technological updating, and evolving patterns of use without requiring structural compromise.
This quality — what architects sometimes call "adaptability within permanence" — is achieved through generous room proportions that can serve multiple functions, structural systems that permit interior reconfiguration, and a relationship to the landscape that remains relevant regardless of how the property's programmatic needs evolve.
At Villa du Lac, the properties we curate are selected in part for precisely this quality. We seek residences whose design reflects not the transient enthusiasms of a particular market moment but the enduring principles that have defined great architecture across centuries. These are homes built not for a season but for a lineage — and it is our privilege to connect them with the families who will carry their legacy forward.