Estates of Consequence: How a New Generation of Visionaries Is Building Homes Designed to Matter
There is a particular kind of clarity that arrives, for certain individuals, somewhere in the mid-fifties. The ambitions of youth have been largely resolved—companies built, capital accumulated, reputations established. What remains is a different order of question: not what to achieve, but what to leave behind, and how the spaces one inhabits might serve that aspiration.
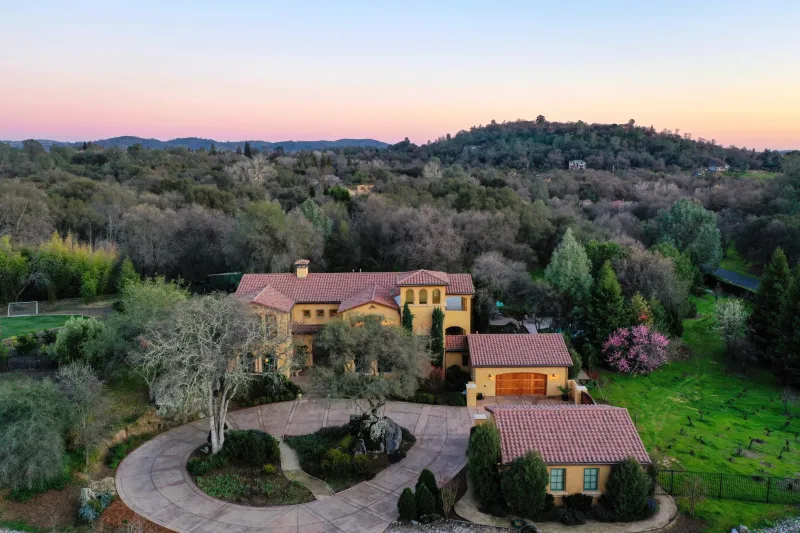
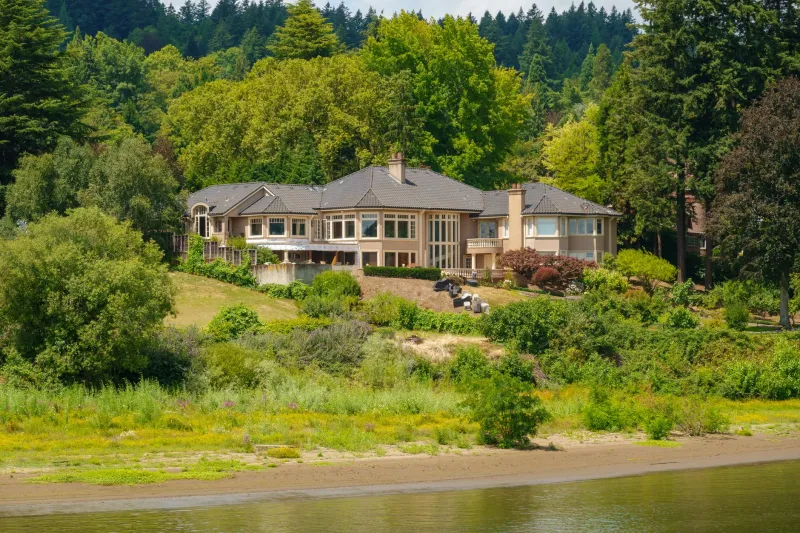
For a growing number of America's most accomplished individuals, the answer to that question is taking architectural form. Across the country's finest residential landscapes—on the shores of private lakes, in the hill country of the Southwest, along the Pacific coastline—a new category of estate is being commissioned. These are properties designed not as monuments to past success but as working instruments of future impact. They house family offices and philanthropic foundations. They accommodate visiting scholars, creative collaborators, and the next generation of family leadership. They contain galleries, libraries, recording studios, and contemplative gardens—spaces that transform the private residence into something closer to an institution.
This is the third-act estate. And its emergence is reshaping the most thoughtful conversations in luxury residential architecture.
Beyond the Trophy Home
The conventional luxury estate of the late twentieth century was, in many respects, an exercise in accumulation. Square footage, amenities, and finishes were selected to reflect the scale of their owner's achievement. The home was, in the most literal sense, a trophy—beautiful, impressive, and fundamentally passive.
The clients commissioning today's most interesting residential projects have largely moved past that paradigm. Their briefs to architects contain language that would have been unusual in a residential context a generation ago: words like program, mission, convening, and continuity. They are not asking for a beautiful house. They are asking for a beautiful house that also functions as a platform.
Architects who work at this level describe a fundamental shift in how these clients conceptualize space. The question is no longer simply "how do we want to live here?" It has become "what do we want this place to enable?" The distinction is subtle but architecturally profound.
The Architecture of Purposeful Living
What does a third-act estate actually look like? In physical terms, the answer varies considerably—these are, above all, deeply personal commissions. But certain programmatic elements recur with enough frequency to constitute a recognizable typology.
The working core is perhaps the most distinctive feature. Unlike the home office of conventional residential design—typically a single room set aside for occasional use—the working core of a purposeful estate is a fully realized professional environment. It may house a family office operation with staff, a philanthropic foundation's administrative function, or the principal's ongoing creative or intellectual work. It is designed for sustained daily use, with the infrastructure, acoustics, and spatial quality of a serious professional setting—yet integrated into the residential fabric of the estate with an elegance that prevents it from feeling institutional.
Guest and collaborator quarters represent another consistent element. The individuals commissioning these estates are, almost without exception, people who convene others—advisors, artists, researchers, family members, community leaders. The ability to host these visitors in a manner that is both generous and conducive to productive exchange is treated as a functional requirement, not an afterthought. Dedicated guest wings with private entrances, separate kitchen facilities, and well-appointed work areas allow the estate to function as a genuine gathering place without compromising the principal residence's sense of sanctuary.
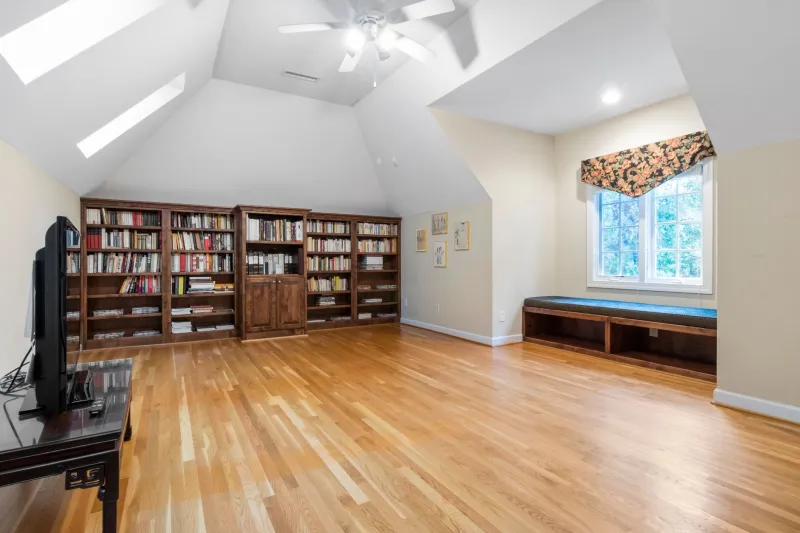
Exhibition and display space features prominently in many commissions. For owners who have spent decades building significant collections—of art, of books, of archival materials—the estate represents a final opportunity to house those collections with the care and presentation they deserve. Galleries designed to museum standards, climate-controlled library rooms, and archival storage integrated into the residential program are increasingly common requests. In some cases, these spaces are designed with eventual public or institutional access in mind—a recognition that the collection will outlast its assembler and deserves an infrastructure commensurate with its significance.
The Landscape as Program
The purposeful estate extends its ambitions beyond its walls. The landscape surrounding these properties is designed with the same intentionality as the interiors—not merely as setting, but as program.
Conservation land trusts, working farms, restored wetlands, and native plant sanctuaries are all appearing with increasing frequency in the landscape briefs of high-net-worth clients in their fifties and sixties. The land itself becomes a vehicle for environmental legacy—a living demonstration of the owner's values that will persist long after any individual structure.
Some estates incorporate outdoor gathering spaces designed for community use: amphitheaters for lectures and performances, pavilions for educational programs, walking trails intended for eventual public access. The boundary between private estate and public resource is deliberately blurred, creating properties that serve their communities in ways that extend well beyond their owners' immediate circles.
The Family as Institution
For many of the individuals commissioning these estates, the deepest motivation is familial. They are building not simply a home for their own use, but an anchor for the generations that will follow them—a physical manifestation of the values, relationships, and resources they hope to transmit.
The multigenerational dimension of these commissions is evident in their spatial logic. Suites designed for adult children and grandchildren are positioned to encourage extended visits while preserving the privacy of all parties. Family meeting rooms, designed with the formality of a boardroom and the warmth of a living space, provide a setting for the governance conversations that wealthy families increasingly recognize as essential to their long-term cohesion. Archives and memory rooms—spaces dedicated to the family's history, photographs, documents, and artifacts—give the estate a temporal depth that no single generation can fully appreciate.
Architects describe these spaces with a kind of reverence. They are, in a meaningful sense, the most consequential rooms they are asked to design—not because of their size or finish, but because of what they are intended to hold.
Designing for the Long View
The third-act estate poses a distinctive design challenge: it must serve its primary occupants with the comfort and beauty appropriate to their stage of life, while simultaneously being designed for a future in which those occupants are no longer present. This requires a kind of architectural humility—a willingness to subordinate the preferences of the moment to the requirements of the long view.
The most successful commissions in this category are those in which the client has done the difficult work of articulating not just what they want from the space, but what they want the space to become. The estate that is designed with that clarity—with a genuine understanding of its own purpose beyond the pleasure of its first owners—is the estate most likely to fulfill it.
At Villa du Lac, we have long believed that the finest residential properties are those built not merely to shelter a life, but to amplify one. The third-act estate is, in many respects, the fullest expression of that belief: a home designed with the knowledge that its most important chapters may still be unwritten.